How To Insulate An Attic
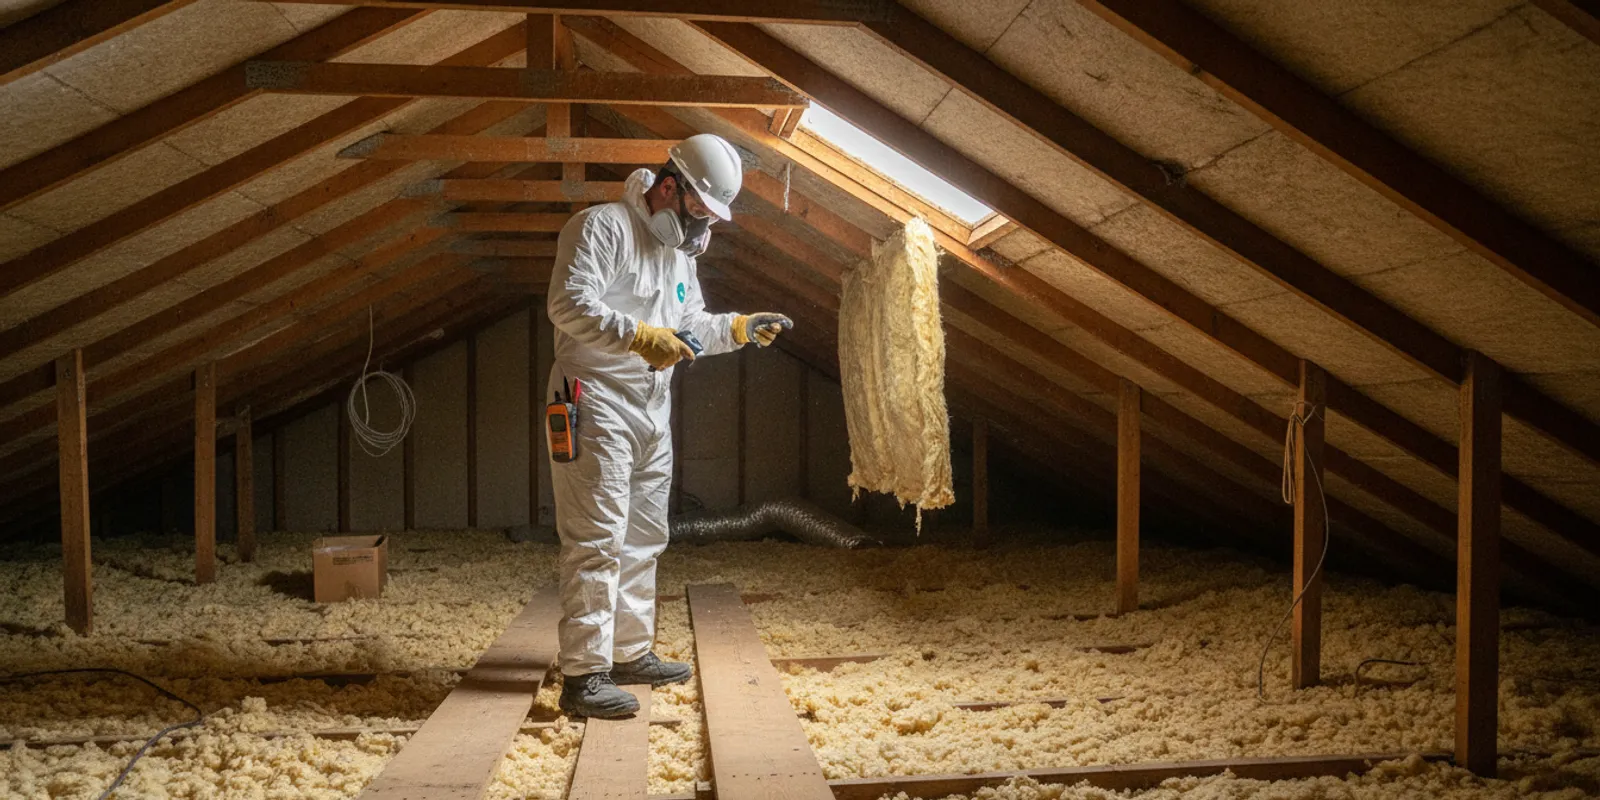
Learning how to insulate an attic starts with more than spreading material across the floor. First identify the home's thermal boundary, check for moisture and air leaks, and confirm the attic layout supports the planned approach. In Houston, heat and humidity make careful preparation especially important: insulation should not hide water damage, obstruct ventilation, or cover components that need clearance. A sound plan begins with the attic you actually have.
Get in touch about your attic insulation
What should you inspect before insulating an attic?
Start by deciding whether the attic is vented and whether insulation belongs on the floor or along the roofline. Many homes with a vented attic keep insulation at the ceiling plane above the rooms. A finished room or sealed attic may have a different assembly. Do not assume one method works in every house; the right boundary depends on how the attic was built and how it is used.
Look for warning signs before adding material: roof leaks, damp or compressed insulation, visible mold-like growth, pest activity, exposed wiring, bathroom fans that terminate in the attic, and gaps around pipes or wiring. Do not disturb suspected hazardous materials or handle unfamiliar electrical components. If you see dark staining, note its location and whether it is near a roof penetration, vent, or plumbing route. A professional can help identify the right next step.
Insulation and air sealing are related but not interchangeable. Insulation slows heat flow; sealing accessible gaps can limit drafts and air movement. Sealing must not block ventilation openings or combustion-air pathways. If the attic contains recessed lights, a chimney, or fuel-burning equipment, get guidance on safe clearances and approved methods before covering anything. A material layer cannot correct a roof leak or make an unsafe installation safe.
A quick observation log helps distinguish concerns. Record where insulation looks thin, where it is damp or displaced, and where you see wiring, ducts, fans, or equipment. Take photos only from a safe, stable position. Do not climb onto drywall or push materials aside to improve the view. Give the notes to whoever assesses the attic so the conversation can focus on specific locations rather than a general impression.
How do you choose where insulation belongs?
For a typical vented attic, the insulated boundary is often the attic floor. The insulation should form an even layer over the ceiling without blocking soffit vents or burying equipment that needs access. If the home has a room built into the roof, knee walls, or an unvented roof assembly, the boundary may differ. Review the home's layout and existing construction before selecting a location.
Use this comparison to frame the decision. It is not a substitute for inspecting the actual assembly, and the examples are common patterns rather than rules for every home.
| Attic situation | Common insulation boundary | Key check |
|---|---|---|
| Vented, unfinished attic above conditioned rooms | Ceiling plane or attic floor | Keep ventilation paths and access clear |
| Finished room under a sloped roof | Roofline or framing around the room | Confirm the full assembly and moisture strategy |
| Attic with ducts or equipment | Depends on system layout | Maintain required clearances and service access |
For example, a vented attic with insulation over the ceiling and open soffit paths has a different layout from a finished bonus room tucked beneath a roof slope. A homeowner should not simply copy the first approach to the second space. Before deciding, ask which surface separates conditioned rooms from the attic, where ventilation air travels, and whether equipment or access routes sit in the planned coverage area.
For background on common materials and their uses, see our guide to attic insulation types. The U.S. Department of Energy also provides general insulation information on its Energy Saver and home energy resources.
What steps are involved in insulating an attic?
Think of the job as a sequence. Each step protects the next one: there is little value in adding material if water entry remains active, the wrong boundary is selected, or vents are covered. The order also helps a homeowner compare proposed work and understand what is included.
- Plan the work area. Identify a safe access route, stable walking surfaces, lighting, and areas that must remain accessible. Ceiling joists may not provide a safe platform across the entire attic. Decide how the work area will be protected from dust and how people will move materials in and out.
- Address existing problems first. Repair water entry and investigate dampness, pest concerns, or damaged materials. Insulation should not conceal an unresolved issue. If the cause of a stain is uncertain, record it and ask for assessment instead of assuming it is old or harmless.
- Locate air pathways and hazards. Note penetrations, attic access, ventilation openings, wiring, fixtures, and flues. Use appropriate clearances and do not block vents. Keep a record of anything that needs specialized attention before work proceeds.
- Choose a suitable product and installation method. Fiberglass batts and blown-in products are installed differently. Product instructions and the attic assembly determine the right application. Confirm whether the work involves retaining or removing existing material and what the new layer will cover.
- Install evenly and check coverage. Avoid thin spots, voids, compression, and material over areas that must stay clear. Pay attention around edges, access hatches, and obstructions. The plan should explain how those details will be handled rather than relying on a broad statement about total depth.
- Inspect and document the result. Confirm that the intended boundary is covered consistently, vents and access remain open, and disturbed safety features are restored. Keep notes about the material, areas included, and any areas intentionally left clear.
For Houston homeowners considering removal and replacement, the starting inspection matters as much as the new layer. If old material is damp, contaminated, pest-affected, or damaged, putting new insulation over it does not resolve the underlying condition. Ask what the assessment found and how the proposed scope addresses it. The company's attic insulation process page describes its stated project sequence.
How should you prepare the attic before the work?
Preparation begins with a clear record of what is already there. From the attic opening, note the insulation type if you can identify it, whether coverage looks uniform, and where it appears thin or displaced. Take photos from safe, stable locations. Do not step onto drywall or move materials just to get a better view. The goal is to document visible conditions, not perform a risky inspection.
Then identify what must remain accessible. Attic access panels, junction boxes, service paths, and equipment may require clearance. Marking these areas on a simple sketch helps you explain the layout to an installer. Include roof penetrations, bathroom fans, ducts, chimneys, and any visible water staining. A concise map is often more useful than a general note that the attic “needs insulation.”
Before work begins, clarify whether existing material will stay or be removed. New insulation should not be used to hide wet, contaminated, pest-affected, or otherwise damaged material. If removal is part of the plan, ask how the area will be protected, what condition the attic should be in afterward, and how the new material will be distributed. Also ask how the crew will keep access points and required clearances visible when the work is complete.
For a practical example, imagine a vented attic with thin coverage near the eaves, a bathroom fan duct, and dark marks around a roof penetration. These are three separate observations, not one insulation problem. The roof staining calls for investigation of possible water entry; the fan duct should be checked to confirm it terminates appropriately; and the thin eave coverage must be considered without blocking ventilation. Resolving the sequence matters more than simply adding a uniform-looking layer.
Before scheduling, clear the access area below the hatch and move stored items that could obstruct entry. Tell the installer about known roof repairs, recent leaks, pest issues, and any equipment service concerns. If household members have sensitivities to dust or irritants, ask what preparation and cleanup steps are planned. These small details make it easier to protect the home and avoid surprises during the work.
How do common insulation approaches differ?
The right material depends on the surface, access, existing conditions, and product instructions. A material name alone does not tell you whether the planned assembly is suitable. Ask what area will be insulated and how the installer will handle edges, penetrations, and obstructions.
| Approach | Typical application pattern | Questions to clarify |
|---|---|---|
| Fiberglass batts | Placed between framing members in suitable cavities | Will each batt fit without gaps, bunching, or compression? |
| Blown-in insulation | Distributed across an attic floor or other approved area | How will depth and coverage be checked around obstructions? |
| Existing insulation retained | Additional material may be considered when existing material is suitable | Is it dry, undamaged, and compatible with the planned layer? |
| Removal followed by new insulation | Old material is removed before new coverage is installed | What issue makes removal appropriate, and what is included? |
These are broad categories, not installation instructions. A batt that is too large for a cavity can bunch or compress; a loose-fill layer can be uneven around framing and obstacles if coverage is not checked. An attic with a complicated roofline, unusual wiring, or equipment may need a different plan. The goal is to match the installation method to the boundary and make the finished coverage consistent without sacrificing access or airflow.
EZ Attic Insulation's stated project focus is attic insulation removal and blow-in work. Homeowners should confirm whether their specific assembly and requested scope fit that work. The Houston attic insulation service page describes its local focus, and the company overview provides additional background when comparing providers.
When reviewing two proposals, compare the actual tasks rather than matching product names. One plan might include inspection, removal of existing material, preparation, and an even blown-in layer; another might describe only adding material. Ask whether each proposal addresses the same attic areas, ventilation details, cleanup, and final inspection. That comparison keeps the decision centered on the work your home needs, not just a label.
How can you check coverage without entering unsafe areas?
Homeowners can make a useful visual check from the access opening or another safe, stable position. Look for obvious bare patches, uneven distribution, displaced material, and insulation piled against vents or equipment. Do not crawl over ceiling drywall, step between joists, or push material around wiring and fixtures. If a view requires entering an unsafe area, leave the inspection to someone equipped to assess it.
Coverage should be considered as a whole, not judged by a single visible mound. A deep pile in the middle does not prove that eaves and edges are adequately covered. Conversely, a shallow-looking area near a vent may be intentional to preserve airflow. Ask the installer how the coverage plan accounts for the attic's shape and required clearances, and how the completed work will be checked.
Keep a simple record of the work: the areas included, material specified, any areas intentionally left clear, and maintenance or access notes. If later work is needed on wiring, a fan, or equipment, this record can help prevent someone from disturbing insulation without understanding the layout. It also makes it easier to compare the finished job with the agreed scope. A few labeled photos taken from safe locations can be useful, but they should not replace a professional inspection where one is needed.
Should you install attic insulation yourself?
Some homeowners can handle limited work when the attic is accessible, dry, and free of unusual hazards. Still, attic work carries risks: falling through ceiling materials, heat exposure, irritants, electrical contact, and unsafe clearances. Protective clothing and a mask do not solve every hazard. Do not walk on drywall or cover equipment without knowing what it requires.
Professional help is sensible when insulation is wet or contaminated, access is difficult, the roofline or ventilation strategy is unclear, there are fuel-burning appliances, or old insulation needs removal. It is also a better choice if the work requires moving around in a confined area or assessing wiring, moisture, and ventilation together. A qualified assessment can help identify missed areas and avoid blocking airflow.
Texas Insulation Experts at EZ Attic Insulation serve Greater Houston homeowners. The company is locally and family-owned, 100% Certified & Insured, and BBB A+ accredited. Its stated energy-savings claim is up to 15% on heating and cooling costs; actual results depend on the home and conditions. Hablamos Español!
What should Houston homeowners ask before work begins?
Use the conversation to understand the plan, not just the material label. A clear answer should connect the home's conditions to the scope of work. Ask specific questions and request clarification if an answer does not explain how your attic will be handled.
- Which surface is the thermal boundary in my attic, and why?
- Will you check for leaks, moisture, ventilation, and existing damage before installing?
- How will soffit vents, electrical components, fixtures, and access points be protected?
- What material and coverage plan are proposed for this particular assembly?
- Will existing insulation be removed, and what condition will the attic be left in?
- How will thin areas, edges, and obstructions be addressed?
- What parts of the attic will remain accessible after installation?
- How will the completed work be checked and documented?
- What should I monitor after the work, especially after heavy rain or a noticeable change in comfort?
Compare the answers alongside the written scope. For example, if two proposals both name blown-in insulation, check whether they address the same area, preparation, removal, access, and verification. Material names alone do not establish that the jobs are equivalent. You can also browse the company's attic insulation tips and guides for related homeowner information.
Before agreeing to work, restate what you understand: the area to be insulated, whether existing material will be removed, what happens to visible problem areas, and how access and ventilation details will be protected. Ask for any exclusions or unresolved concerns to be noted clearly. This final review can prevent different expectations about whether the project covers the attic floor, a roofline section, or specific preparation work.
Ask about your attic insulation project
Frequently asked questions
Can I add new insulation over old insulation?
Sometimes, but only when the existing material is dry, suitable, and compatible with the planned work. Wet, damaged, pest-affected, or contaminated insulation should be evaluated before covering it. Ask what the assessment found and whether the existing layer is included in the proposed scope.
Does attic insulation stop roof leaks?
No. Insulation does not repair a roof leak. Find and correct the water source first, then assess any affected materials before insulating. If you cannot tell whether staining is active, do not assume the attic is ready for new material.
Should insulation cover attic vents?
No. In a vented attic, keep ventilation openings and airflow paths clear. The correct details depend on the attic design, so confirm the layout before installing. Insulation should not be pushed into a vent opening simply to make coverage look continuous.
Can insulation be installed around attic wiring?
It may be possible, but the type of wiring, fixtures, and equipment affects safe installation and clearances. Do not cover unfamiliar or damaged components; have them assessed first. Make sure the work plan identifies anything that needs to remain accessible.
Talk with a Texas insulation expert
Contact EZ Attic Insulation about your next step
Every attic is different, so confirm the assembly and correct installation plan before work begins. For help evaluating removal-and-blow attic insulation in Greater Houston, contact EZ Attic Insulation and discuss the conditions in your home.