Commercial Insulation Assessment in Houston: A Practical Guide
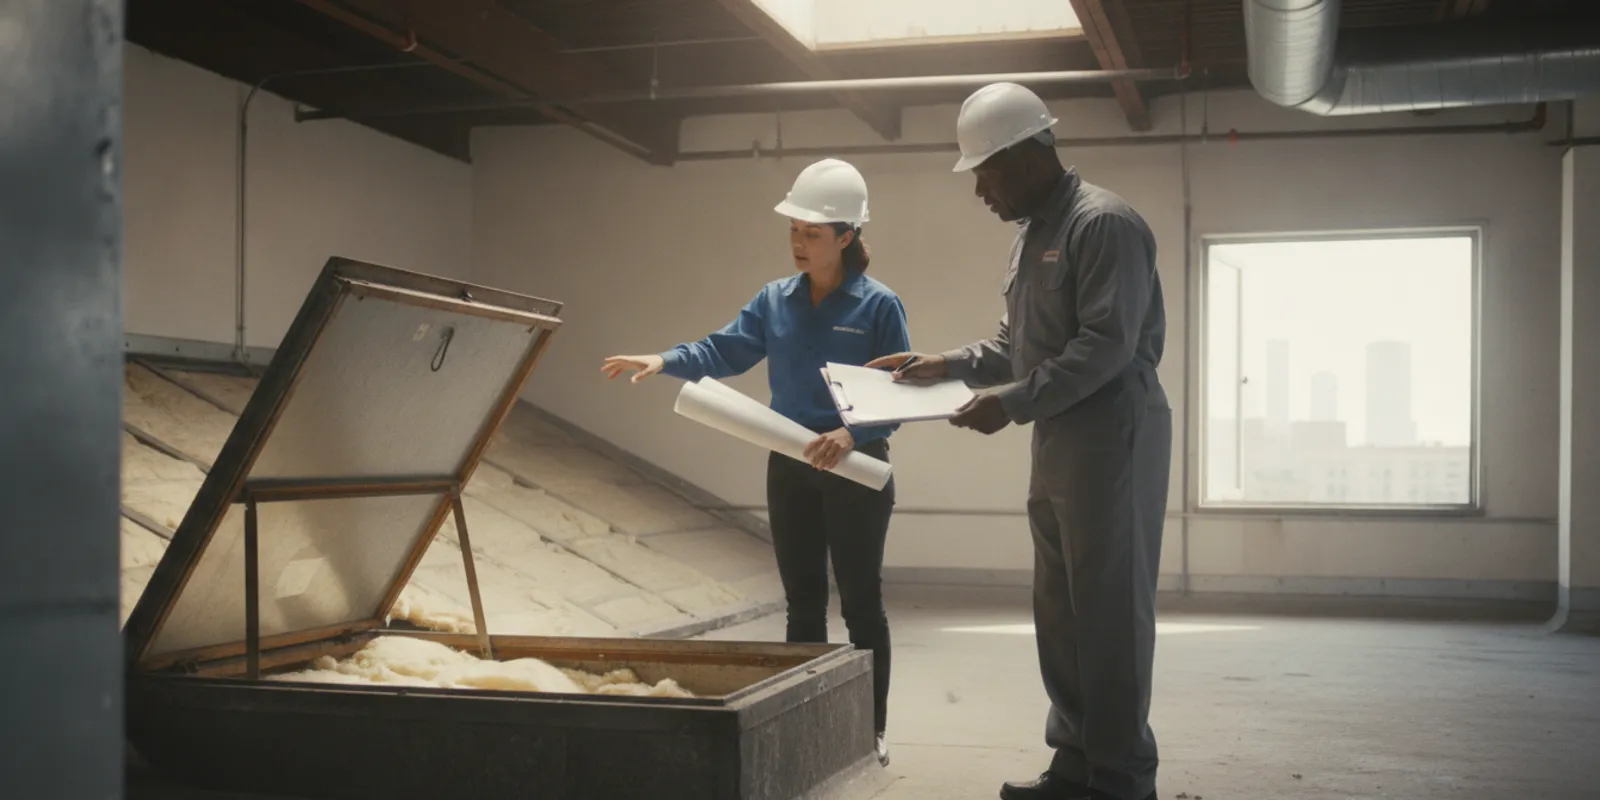
A commercial insulation assessment Houston property managers can use begins with the building's purpose, not a product recommendation. Before deciding whether insulation needs repair, replacement, or further investigation, document how the space is used, where the roof or attic can be accessed, what occupants are experiencing, and what the existing material looks like. A clear record helps you choose the right next step without treating every comfort complaint as an insulation problem.
Contact the team about your property's needs
What should a commercial insulation assessment establish first?
Start by defining the question you need answered. “The building is uncomfortable” is a useful starting point, but it does not identify a cause or a scope of work. A focused assessment records the affected areas, the conditions when the problem occurs, and what decision the property owner or manager needs to make.
For example, a manager may need to determine whether one office has a localized comfort issue, whether several units have similar complaints, or whether a planned roof project makes it timely to review insulation. These are different questions. Each can require different access, specialists, and documentation. Avoid assuming that an insulation change alone will resolve a problem until the building conditions have been reviewed.
Set a practical boundary for the review. Identify the building or units included, spaces that cannot be accessed, and any areas that need a separate professional assessment. If you are coordinating with a roofing contractor, HVAC contractor, or building-envelope consultant, clarify who is responsible for each observation and report.
How does building use affect the review?
Record how each space is occupied and operated. A storage area, office, retail floor, and residential unit may have different schedules, temperature expectations, internal heat sources, and ventilation patterns. Those differences affect what a comfort complaint means and when it is most useful to observe the space.
- Use and occupancy: Note the space's purpose, usual hours, occupancy pattern, and whether different parts of the building have different uses.
- Conditioning: Identify which areas are heated or cooled, which are not, and whether controls or operating schedules differ by zone.
- Recent changes: Record roof repairs, tenant improvements, HVAC changes, water events, or changes in how a space is used.
- Decision and timing: Explain whether you are planning maintenance, comparing proposals, responding to recurring complaints, or documenting existing conditions.
Do not treat this information as proof that a building meets a particular code or performance standard. The applicable requirements depend on the project and jurisdiction. When the question concerns code interpretation, engineering, or design, bring in a qualified professional for that scope. A commercial insulation industry resource also emphasizes preparation, procedures, and inspection as parts of quality installation; review the Commercial Building Insulation Technical Resources as one source of planning guidance.
What should you document about roof and attic access?
Access determines what can actually be observed. Before anyone schedules a site visit, locate the roof hatch, attic access, service corridors, and any restricted areas. Confirm who can authorize entry and whether a key, escort, safety procedure, or tenant notice is required. Note access limitations rather than assuming an inaccessible space can be inspected.
Also record the roof configuration and what is known about the space above the ceiling. Some buildings have an accessible attic; others have a low-clearance cavity, concealed roof assembly, or no practical route for a visual review. A ceiling tile or hatch may provide a view of only a small portion. Make clear which areas were seen, which were not, and whether observations were visual only.
Ask the assessor to identify access constraints, not to work around them informally. Roof access, ladders, electrical equipment, fragile surfaces, and occupied areas all require appropriate controls. If a roof-level review is outside the assessor's qualifications or authorization, arrange it with the professional responsible for that work. Notes should distinguish between direct observations and information supplied by a tenant or maintenance record.
For a useful site record, make an access map or a simple list of zones. Mark the entrance used, the approximate area visible from each access point, and any locked, obstructed, or unsafe location that was excluded. If multiple buildings or wings are involved, use consistent labels such as Building A, north corridor, or Unit 204, then use those labels on photographs and notes. This prevents a finding from being assigned to the wrong roof section later. Share the access plan with the person arranging the visit so that keys, escorts, notices, and safe entry arrangements are ready rather than improvised on site.
When your project involves residential attic work rather than commercial space, the company's attic insulation process explains a different type of project. That distinction matters: building type and scope should be clear before you use any process description as a comparison.
How should comfort complaints be recorded?
Collect specific, location-based information. Ask occupants or tenants where they notice the problem, when it occurs, and whether it is persistent or intermittent. A complaint that one corner is uncomfortable on sunny afternoons points to a different investigation than a complaint that several rooms feel uncomfortable throughout the workday. Do not dismiss a report because another part of the building feels fine.
Use a simple log for each affected area. Include the date, time, weather conditions if known, room or unit, reported symptom, operating schedule, and any maintenance action already taken. If occupants describe odors, moisture, visible staining, drafts, or unusual temperature differences, record their words without guessing at the cause. Photograph visible conditions when permitted, and label each image with its location and date.
A practical entry might read: “Unit 12, west-side office; warm after 2 p.m. on sunny weekdays; reported during the last two weeks; thermostat setting and service history not confirmed.” That description captures place, timing, and what remains unknown without claiming a cause. For a multi-tenant property, give tenants the same short set of questions and a clear way to return their notes. Consistent reports are easier to compare than unrelated messages such as “too hot” or “drafty.” Keep personal information to what is needed to coordinate access and follow-up.
Compare the pattern with system operation. Note whether the HVAC schedule, setpoint, or zone differs from other areas, but do not change controls or equipment settings just to test a theory without authorization. Insulation is one part of a building enclosure; air movement, moisture, solar exposure, equipment, and how a room is used may also be relevant. A complete assessment should flag questions that need another trade or specialist rather than attribute every symptom to insulation.
What should you examine about existing insulation?
Document what is visible without disturbing materials or entering an unsafe area. Record the apparent material type if it can be identified, where it is present, whether coverage looks continuous, and any gaps, displaced sections, compression, debris, staining, or signs of past repairs. Note whether conditions differ between accessible areas. Do not infer the condition of the entire building from one small viewing point.
Moisture deserves careful attention. Record visible dampness, staining, or water-related damage and the location where it appears. A stain does not by itself establish that insulation is the source or that a leak is active. Have the appropriate professional investigate moisture entry or building-envelope concerns before deciding how insulation work should proceed. If material is damaged or its identity is uncertain, do not handle or remove it as part of a casual inspection.
For each finding, separate observation from interpretation. “Material is missing beside the access opening” is an observation. “That gap is causing the office to overheat” is a conclusion that needs supporting evidence. This simple distinction makes it easier to compare proposals and decide whether more testing or a specialist's opinion is needed.
It can help to record findings in a repeatable format: location, what is visible, photograph reference, access limitation, and follow-up question. For example, note whether a gap occurs only near an opening or appears along a longer section, and whether adjacent material looks displaced or simply is not visible from the viewing point. Record any known roof or water repair separately, with its date and source. A maintenance log may provide useful history, but it does not replace a current observation. If two people review the same area, have them use the same labels and distinguish what each personally saw from what was reported by someone else.
For general background on insulation methods, you can consult the company's guide to blow-in insulation and its overview of where insulation is commonly considered in a home. These are residential resources, not specifications for a commercial roof assembly.
Which assessment details help you compare next steps?
Ask for a written summary that lists the areas reviewed, access limitations, observed conditions, open questions, and recommended follow-up. A useful summary does not need to overstate certainty. It should help you understand what is known, what remains uncertain, and who should address the next question.
| Assessment item | What to record | Why it helps |
|---|---|---|
| Building use | Occupancy, schedules, conditioned areas, and distinct uses | Provides context for comfort reports and project planning |
| Access | Roof and attic entry points, restrictions, and areas not seen | Shows the limits of the visual review |
| Comfort complaints | Location, timing, operating conditions, and occupant description | Helps identify patterns and questions for other trades |
| Existing insulation | Visible material, coverage, gaps, damage, and moisture signs | Separates observed conditions from assumptions |
| Next step | Responsible professional, additional review, and decision needed | Turns findings into a defined action instead of a vague repair request |
When reviewing proposals, compare their scope, not just their labels. Check whether each proposal covers the same areas, access, preparation, removal or installation work, disposal, protection of occupied spaces, and cleanup. Ask what is excluded and how concealed or inaccessible conditions will be handled. A proposal should not imply that unseen areas have been assessed.
To make the comparison concrete, place each proposal beside the assessment summary and check the same items line by line. Does it identify the exact area of work? Does it state how existing material will be handled? Does it explain what happens if hidden damage or a different condition is found after work begins? Are tenant notices, protection, cleanup, and documentation addressed? Mark any item that is missing as a question rather than assuming it is included. When scopes differ, ask for clarification before comparing totals or choosing a schedule. The goal is to understand what each plan actually covers, not to select a solution based on a short label.
Be cautious of broad promises that a single insulation measure will fix every comfort issue or guarantee a specific energy result. Ask what observations support the recommended work, what assumptions remain, and whether the work requires coordination with roofing, HVAC, or moisture professionals. If you are reviewing a residential project, the company's attic ventilation guide and Houston home energy guide cover related home topics; neither replaces a commercial building evaluation.
When should another professional be involved?
Bring in the appropriate specialist when the assessment raises a question outside a visual insulation review. Examples include active or unexplained moisture, roof leaks, structural concerns, electrical hazards, suspected hazardous materials, persistent HVAC performance problems, or a need for engineering or code determinations. The right person depends on the condition and project scope. An insulation contractor should not be treated as a substitute for a licensed design professional or other specialist when that expertise is needed.
Coordinate work when more than one trade is involved. For example, resolve a roof leak before deciding how to address insulation affected by moisture. Confirm who is responsible for protecting tenant spaces, moving stored items, arranging access, and documenting concealed conditions. For residential attic insulation work, the blown-in insulation service page describes that specific service; it should not be read as a commercial service commitment.
For clarity, EZ Attic Insulation's current service scope is residential attic insulation removal and blow-in; commercial and apartment work is outside the current launch scope. This guide is planning information, not a statement that the company performs commercial assessments. EZ Attic Insulation is 100% Certified & Insured for its stated services. Hablamos Español! Property managers should verify that any provider they consider is authorized and qualified for the specific building and work requested.
Ask about the appropriate next step
Frequently asked questions
Does a visual review confirm the condition of every roof area?
No. A visual review covers only areas that can be safely and lawfully accessed and observed. The written summary should identify inaccessible or concealed areas so they are not mistaken for inspected spaces.
Can insulation alone explain an uncomfortable room?
Not necessarily. Insulation is one possible factor, but HVAC operation, air movement, moisture, solar exposure, and use patterns may also matter. Record the symptoms and ask whether another professional should investigate.
What should I provide before arranging an assessment?
Share the building's use and operating schedule, affected locations, complaint log, available maintenance or roof history, and access requirements. Identify areas that are occupied or restricted and the decision you need the assessment to support.
Does this guide mean EZ Attic Insulation handles commercial projects?
No. The company's current launch scope is residential attic insulation removal and blow-in, not commercial or apartment work. Property managers should confirm a provider's current scope and qualifications before arranging a commercial project.
Talk with a Texas insulation expert
Call (713) 909-0390 to confirm whether your project fits the current service scope
A well-documented assessment gives property managers a clearer basis for deciding what to inspect, who should be involved, and what work—if any—should come next.