Attic Storage Platform Over Insulation: Safe Planning for Houston Attics
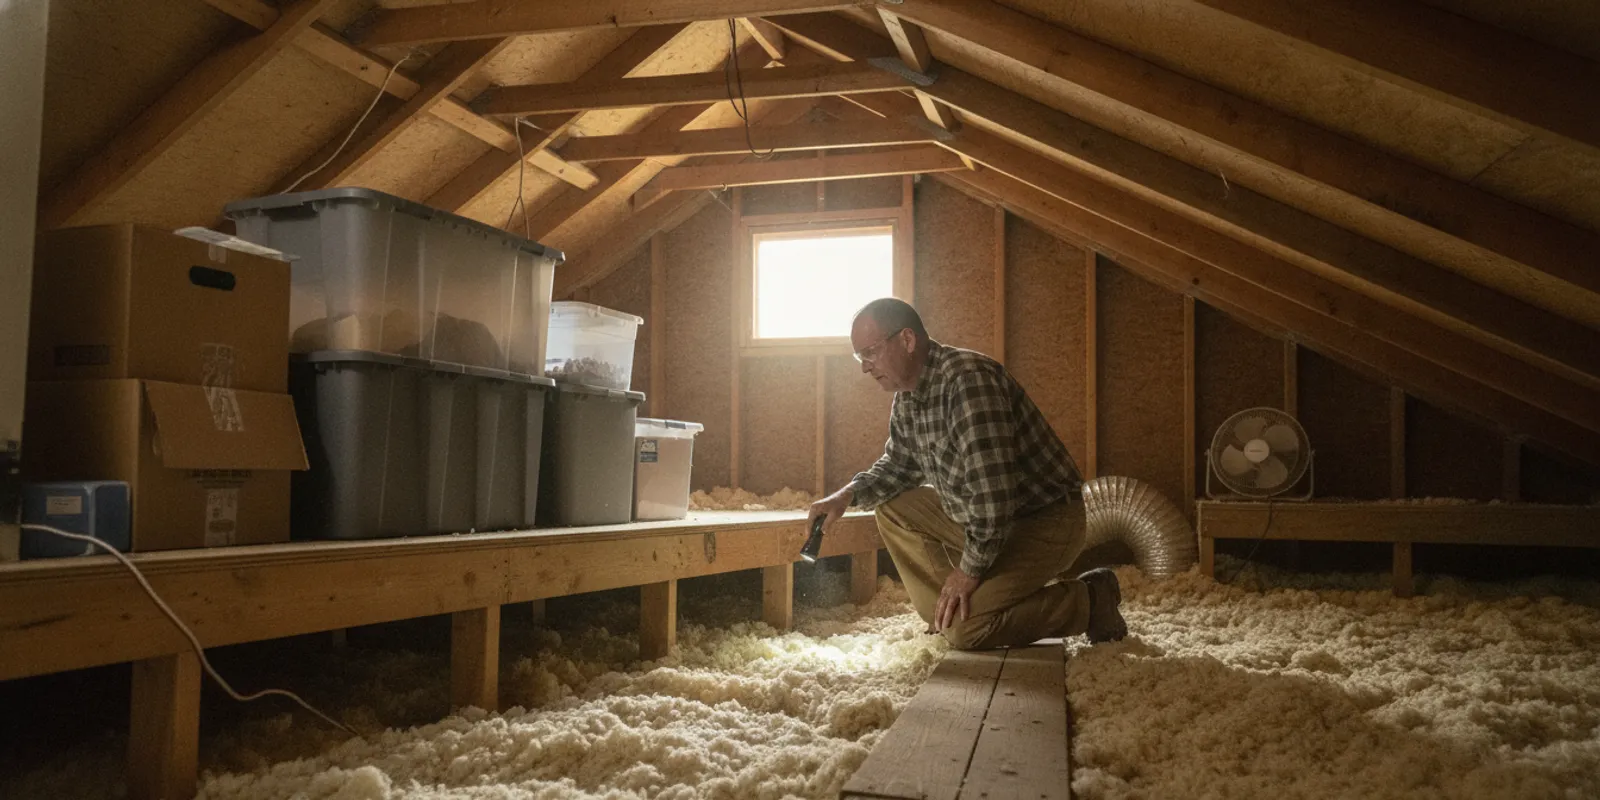
An attic storage platform over insulation can create useful space, but only when the plan accounts for insulation depth, airflow, safe access, and the structure that supports it. In Houston, adding boards directly over loose-fill insulation may squash the material and interfere with the attic's intended function. Start with a careful assessment, not a stack of plywood.
Request an attic insulation assessment
What should an attic storage platform protect?
A platform should provide a stable surface while preserving insulation thickness and keeping required ventilation paths open. It must also avoid putting storage weight on parts of the ceiling or roof assembly that are not designed to carry it. These goals can conflict in a shallow, crowded, or modified attic, so the right arrangement depends on the actual space.
Loose-fill insulation is especially easy to compress. If decking rests on it, the material becomes thinner where it is pressed. That means less insulation depth at that spot. A raised platform may help preserve depth, but its supports, connections, and intended load still need site-specific evaluation. “Raised” does not automatically mean “safe.”
- Protect insulation: avoid pressing boards, boxes, or foot traffic into the material.
- Keep airflow paths open: do not cover soffit vents or other ventilation openings with insulation, decking, or stored items.
- Respect the structure: do not cut, notch, drill, or attach to trusses or other framing without qualified guidance.
- Plan access: a clear and safe route matters as much as the size of the storage area.
It helps to define the goal before discussing construction. A narrow walkway for occasional access to equipment is different from a large deck intended to hold boxes for years. Write down what you want to store, how often you will retrieve it, and whether a different storage location could meet the need with fewer attic changes.
What should you check before planning storage?
Begin from the attic access point and observe the space without stepping onto drywall or insulation. Use a flashlight. Do not enter if the access is unstable, visibility is poor, or there are signs of damage. A ceiling surface may not support a person's weight, and insulation can conceal both framing and hazards. If you cannot identify a safe place to stand, do not proceed farther into the attic.
Look for the general condition of the space rather than moving materials. Note whether insulation looks loose, uneven, wet, disturbed, or compressed. Watch for stains, musty odors, pest activity, exposed wiring, electrical equipment, ducts, and vents near the proposed area. These observations are reasons to pause, not invitations to investigate by pulling insulation aside or touching components.
Make a simple sketch from what you can see safely. Mark the access opening, any visible equipment, obvious ventilation openings, and the general area you hoped to use. Do not estimate structural capacity from appearance or assume that joists are suitable for storage because they look substantial. A qualified professional can identify what needs a closer review. For context on how an insulation review may be organized, see the company's attic insulation process.
Homeowners who are also assessing insulation condition can compare materials in this Houston guide to attic insulation types. A storage project is not a reason to replace or rearrange insulation automatically; first clarify what the current material is doing and whether it has a problem.
Which platform approaches are worth comparing?
The options below are planning categories, not building instructions. Platform height, support, fastening, and load capacity require site-specific judgment. A professional should evaluate the framing and any conflicts with wiring, ducts, vents, or other attic components before work is approved. Ask for a clear explanation of what each option would and would not provide.
| Approach | Potential benefit | Important question to resolve |
|---|---|---|
| No platform; keep attic clear | Avoids adding storage loads or compressing insulation | Can the items be stored somewhere else, and is attic access still needed? |
| Small raised service walkway | May provide limited access to a particular area or equipment | Can it preserve insulation depth and keep required airflow paths open? |
| Raised storage zone | May create a defined area for selected belongings | Has a qualified person evaluated support, intended loading, and clearances? |
| Storage outside the attic | Avoids attic-access and attic-loading concerns | What household items can be relocated or reduced? |
Consider the contents as carefully as the deck. A few lightweight seasonal decorations used once a year create different demands from heavy containers, books, or frequently accessed items. Storage can also grow over time: a platform first used for two boxes may gradually become a place for much more. Agree on intended use and limits before work begins, and do not treat a solid-feeling surface as proof that it can safely carry any load.
Think about reach and movement, too. Can you carry an item through the access opening without twisting around wiring or equipment? Is there room to set it down without stepping off the platform? Will stored belongings remain clear of vents and components that may need service? If the answer depends on moving insulation or equipment, leave that decision to the people qualified to assess those systems.
How can a platform affect insulation and ventilation?
Insulation slows heat flow through the ceiling boundary. When loose-fill insulation is pressed down under a platform, its depth is reduced at that location. A deck can also create uneven coverage if insulation is displaced around its edges or left in gaps. The result may be a local weak spot in an otherwise insulated ceiling. A raised design may preserve more depth, but the supports and edges still need to be planned so they do not create gaps or interfere with the attic assembly.
Do not assume that adding more loose material around a platform is a simple fix. Insulation type, existing depth, clearances, wiring, and ventilation details all matter. Ask the assessor to explain how the plan preserves coverage, including at the perimeter and around any supports. If insulation must be moved during approved work, ask who will restore it and how the finished area will be checked for gaps or compression.
Ventilation openings also need to remain clear where the attic design relies on them. In many attics, air enters near the eaves and moves toward higher exhaust openings. Blocking eaves with insulation, decking, or stored items can disrupt that path. The exact arrangement varies, so do not move baffles, vents, or insulation yourself when you are unsure what they do. Ask a qualified professional to identify the system and preserve its intended function.
The U.S. Department of Energy's review of sealed and insulated attic performance discusses thermal, moisture, and energy considerations. It provides useful background on how attic assemblies interact, but it does not determine whether a specific Houston home's framing can support a platform. That question needs an assessment of the actual house.
What conditions mean you should pause?
Do not proceed with a do-it-yourself platform if you encounter any of these conditions:
- Visible water stains, damp insulation, or signs of a roof leak.
- Rodent or insect activity, droppings, nesting material, or damaged insulation.
- Exposed, loose, or confusing wiring, junction boxes, or electrical equipment.
- Cracked, cut, altered, sagging, or otherwise concerning framing.
- Ventilation openings, ducts, or equipment in the proposed platform area.
- A narrow or unstable access route, poor visibility, or no clearly safe place to stand.
- Insulation that appears deeply compressed, displaced, or contaminated.
These conditions call for an assessment by an appropriate professional. Insulation-related concerns may need an insulation professional; electrical, roofing, pest, or structural questions may require specialists in those fields. One contractor should not be expected to approve work outside their area of expertise. Do not cover damage or make changes to framing, wiring, or ventilation to fit a storage plan.
Moisture deserves particular attention. If insulation is damp, identify and address the source before deciding how to store items or restore coverage. Covering a stain with a platform does not resolve a leak, and placing belongings over wet or damaged material can make later inspection harder. The same principle applies to pests: determine what happened and what needs remediation before building over the area.
How should you prepare for a professional assessment?
A little preparation helps keep the review focused. Before scheduling, write down what you want to store, how often you expect to access it, and which parts of the attic seem usable from the access point. Take photos only if you can do so safely. Do not climb over insulation, move wiring, or reach past equipment to get a better picture.
- Describe the goal: explain whether you need storage, occasional access to equipment, or both.
- List the items: note approximate size, quantity, and whether the belongings are lightweight or heavy.
- Estimate access frequency: distinguish a once-a-season visit from regular trips into the attic.
- Flag observations: mention moisture, pests, uneven insulation, wiring, vents, or limited clearance.
- Ask about responsibilities: confirm what the assessment covers and whether a structural, electrical, roofing, or pest specialist should review anything.
- Review the proposed limits: ask how insulation depth, airflow, access, and intended loading will be protected.
Use the conversation to test the plan against real examples. If you want to store three lightweight holiday boxes, explain where they would go and how you would reach them. If the plan is for several heavy tubs, say so before work is considered. The purpose is not to calculate a safe load yourself; it is to make sure the professional understands the intended use and can determine whether the proposal fits.
For more general insulation guidance, browse the company's attic insulation tips and guides. If the concern is insulation coverage rather than storage, review the Houston attic insulation service information and use it to frame questions about the existing material.
What should Houston homeowners ask before approving work?
Ask the person assessing the attic to explain the platform's purpose, footprint, and support approach in plain language. Ask who is confirming structural capacity and whether another specialist must review the area. The answer should distinguish an insulation assessment from structural approval rather than implying that one automatically covers the other.
Next, discuss how the proposal protects the attic assembly. Ask how it avoids compressing insulation, maintains ventilation clearances, and avoids conflicts with wiring and equipment. Ask whether insulation must be moved and, if so, who will restore coverage afterward. Request a description of any areas that must remain free of stored items, and make sure the limits are specific enough to follow later.
Clarify the intended storage use in writing. A platform's presence does not mean the entire attic is appropriate for heavy or frequent storage. Ask whether the plan is for occasional access or a defined storage zone, what kinds of belongings are excluded, and whether future changes would require another review. Keep the final plan and its limitations with your home records.
EZ Attic Insulation serves Greater Houston and focuses on attic insulation removal and blow-in insulation. Learn more about the company through why homeowners choose EZ Attic. Hablamos Español! The company states that it is 100% certified and insured. If the concern is insulation rather than structural design, its insulation services information can help you identify what to ask about.
Frequently asked questions
Can I put plywood directly over loose-fill insulation?
It is not a good general solution. Direct contact can compress the loose-fill material and reduce its depth. Have the attic assessed before adding decking so the plan can preserve insulation and avoid unsafe loading.
Can I build a raised platform myself?
Do not assume a raised platform is safe just because it clears the insulation. Its support, attachment, intended load, and relationship to vents and wiring depend on the attic. Avoid altering framing or electrical components, and get qualified guidance when structural conditions are uncertain.
Will an attic platform block ventilation?
It can if it covers an opening or obstructs an airflow path. The required clearances depend on the attic design. A qualified professional can identify the ventilation arrangement and help keep it unobstructed.
What if the insulation is damp or has been disturbed?
Pause the storage project. Moisture, pests, and damaged or displaced insulation should be assessed before anything is covered. The cause may need attention before insulation work or storage planning can proceed.
Does a storage platform mean the whole attic is safe to walk on?
No. A platform may serve only a defined area, and it does not make surrounding ceiling surfaces safe to step on. Follow the assessed access route and platform limits, and do not walk on drywall or insulation.
Talk with a Texas insulation expert
For an attic insulation concern in Greater Houston, contact EZ Attic Insulation to discuss the space and the next appropriate step. Contact the team about your attic. A professional assessment can help you plan without compromising insulation, airflow, or safe access.